
PHENOMENON Arena & Social Club
The venue.
That luxury Vegas vibe. Your local community.
One destination for extraordinary nights.
45,000
Proposed square feet
100 FT
Panoramic curved LED
700
Target guest capacity
10
Hospitality destinations
Inside PHENOMENON
Every space.
A different kind of energy.
From the roar of the arena to a quieter corner of the club, the proposed venue brings immersive entertainment and premium hospitality together under one roof.
Arena · Concept rendering
The immersive arena
A sweeping, floor-to-ceiling screen. Big-event energy, brought closer to home.
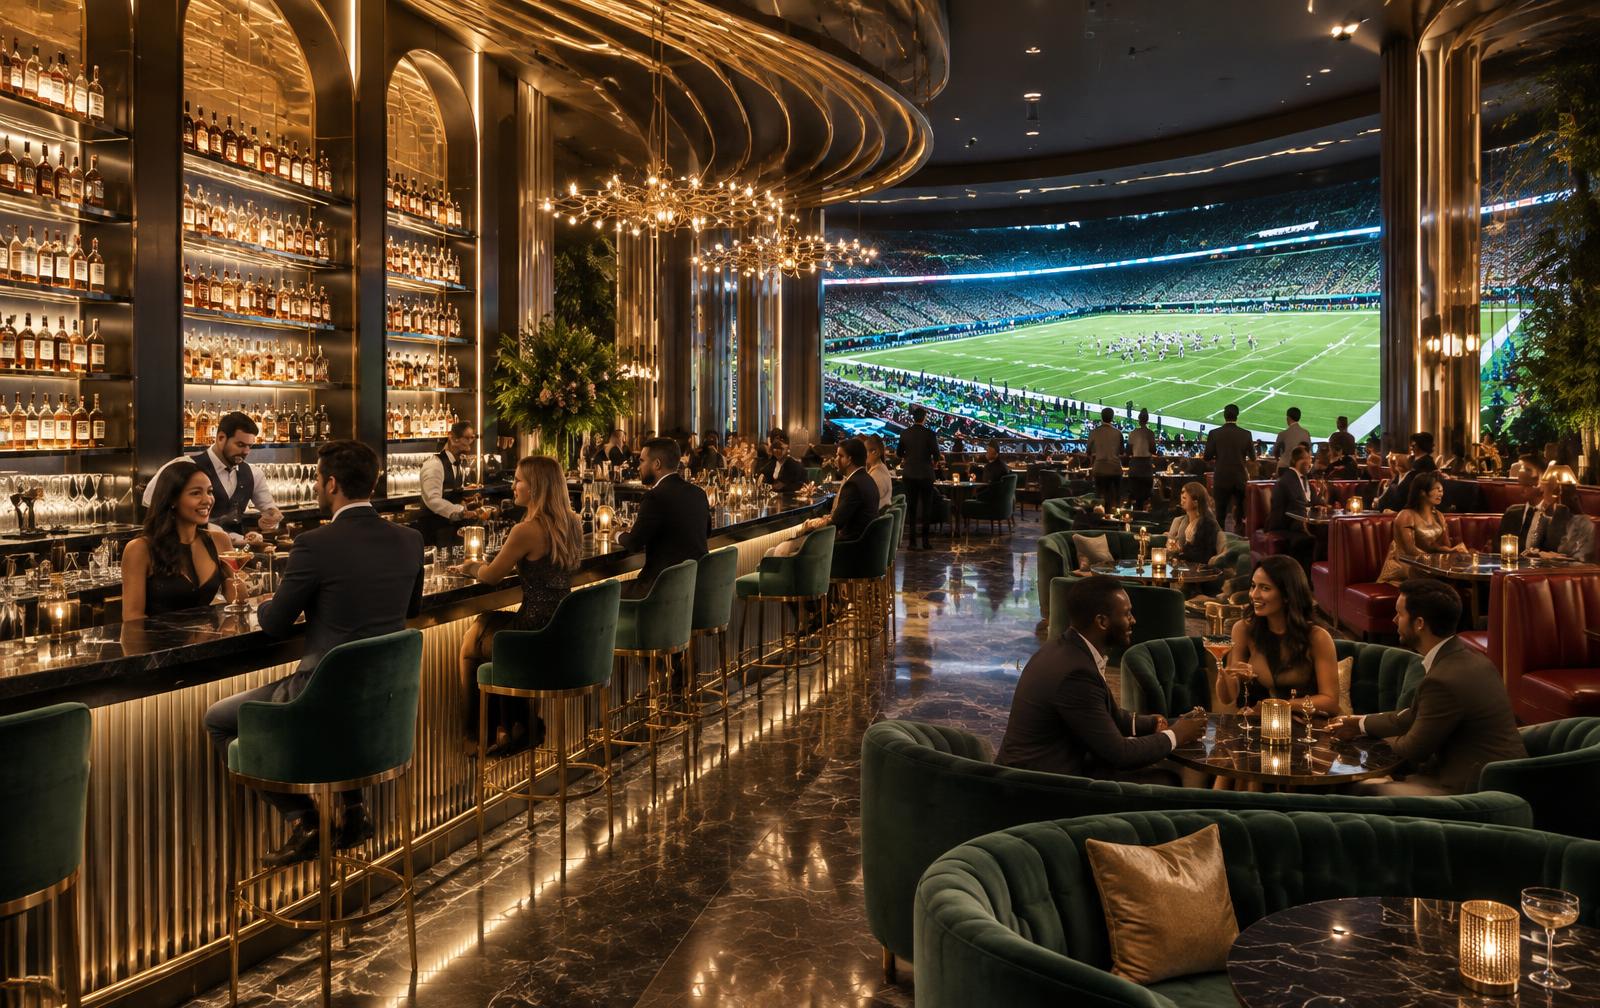
Social club · Concept rendering
The social lounge
A place for the first cocktail, the final whistle and everything in between.
Dining · Concept rendering
Destination dining
An evening worth making plans for, with the action never far away.
Social club · Concept rendering
Private hospitality
An intimate setting for hosted gatherings and premium hospitality.
Arena · Concept rendering
The arena vision
An early concept of the shared viewing experience at the heart of PHENOMENON.
Design plans · Concept rendering
The original venue vision
Arena, arrival and club concepts from the uploaded business plan.
Social club · Concept rendering
The suite collection
Locker-inspired hospitality and shared owner-suite concepts from the original plan.
Design plans · Concept rendering
The venue layout
An illustrative overhead arrangement of the proposed arena and hospitality spaces.
Social club · Concept rendering
The original hospitality vision
Bar and lounge illustrations supplied with the business plan.
Design plans · Concept rendering
The curved screen concept
The original illustrative screen arrangement and supporting structure.
Design plans · Concept rendering
The PHENOMENON concept collection
The original cover artwork shared across the executive summary and business plan.
Concept visualizations, not photographs of an existing venue. Final architecture, finishes, screen dimensions and capacity are subject to site selection, design and approvals.
The next chapter